What does a house extension really cost in Australia in 2026?
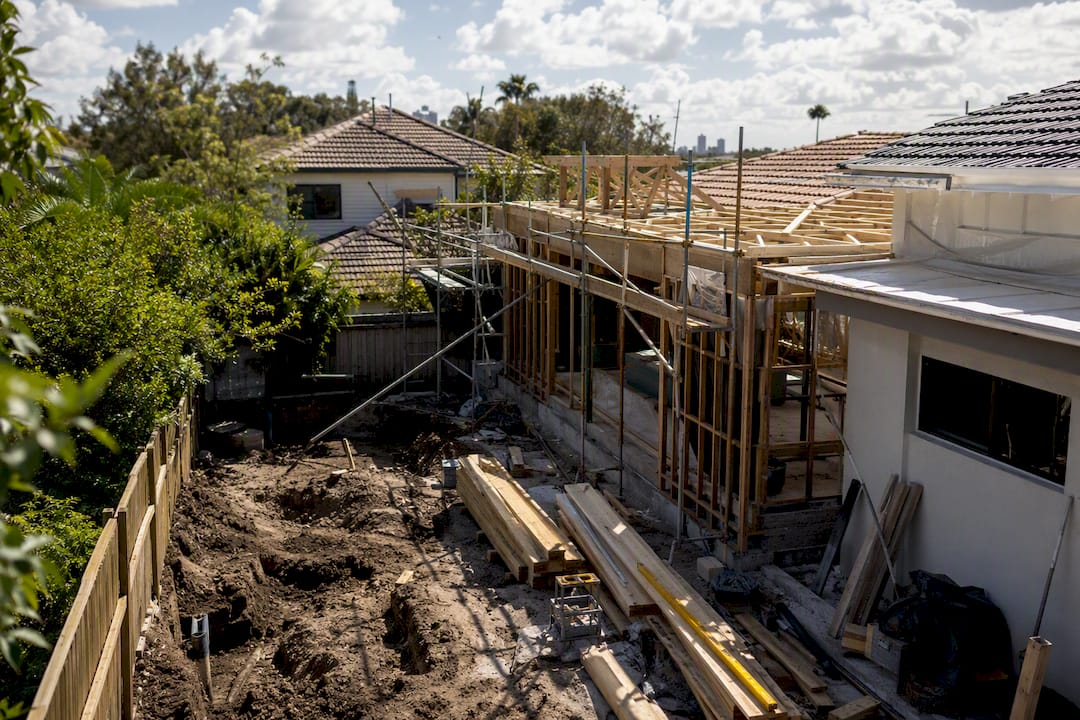
Budget roughly $2,800 to $4,500 per square metre for a standard ground-floor extension in Australia this year, with high-end finishes running $4,500 to $7,000/m². An 80 m² standard extension typically costs within the mid to high hundreds of thousands, depending on finish level and location.
TL;DR:
Second storey extensions typically cost 30 to 50% more per square meter than ground-floor builds due to structural and logistical complexities.
Regional areas can be 8 to 12% cheaper than metro Brisbane for medium-sized extensions, but costs increase with larger projects and added second-storey elements.
Soil conditions, heritage overlays, and site access significantly influence final costs, often requiring additional engineering or site-specific assessments.
Soft costs such as design, engineering, council fees, and approvals usually add 10 to 20% to the total project budget and should be factored upfront.
Homeowners should obtain detailed, fixed-price quotes, ask about exclusions, and conduct early site consultations to avoid unexpected expenses and budget blowouts.
Table of Contents
House extension cost per m² Australia: what the ranges actually mean
Those per-square-metre figures aren’t marketing fluff. They’re what builders across the country are actually quoting when the site is straightforward, the finishes are mid-range, and there’s nothing unusual hiding under the floor. A ground floor extension in 2026 with a standard finish sits at $2,800 to $4,500 per m², while pushing into high-end territory (stone benchtops, engineered timber floors, premium glazing) takes that to $4,500 to $7,000/m².
Second storey additions cost noticeably more per square metre than ground floor work, and it’s not a small gap. Expect 30 to 50% more per m² than an equivalent ground floor build. The reasons are structural: the existing roof has to come off, the floor below usually needs reinforcing to carry the new load, and you’re adding a staircase, which eats floor space and money on both levels.
Here’s how the bands typically break down by project type:
Standard ground floor extension: $2,800–$4,500/m², includes GST and standard builder margin
High-end ground floor extension: $4,500–$7,000/m², premium fixtures and finishes
Standard second storey addition: roughly $3,600–$6,500/m², reflecting the structural premium
Granny flat or detached studio: often quoted as a fixed package, commonly $120,000–$180,000 turnkey for a one or two-bedroom unit
Turnkey modular extension: typically at the lower end of the standard band, but with less scope for custom layout changes
What these figures usually include: labour, materials, standard fixtures, and the builder’s margin. What they usually exclude: architectural or drafting fees, council and certifier costs, landscaping, and anything your site throws up once the slab is cut open. That gap between “build cost” and “total project cost” catches out more homeowners than any single line item on the quote.
Real Queensland numbers: how location shifts your budget
Numbers on a spreadsheet only mean something once you attach them to an actual project. Take a small 30 m² extension, a mid-size 50 m² addition, and a larger 80 to 100 m² build, and price them the way TradieVerify’s Queensland cost data does, split between metro and regional.
Small (30 m²): Brisbane metro roughly $105,000–$150,000; regional Queensland (Ipswich, Logan) often 8 to 12% lower due to cheaper labour but sometimes offset by freight
Medium (50 m²): Brisbane mid estimate around $160,000 for a 30–40 m² project scales to roughly $175,000–$225,000 at 50 m²; regional areas like Redland Bay and Tweed Heads track close to metro pricing given proximity
Large (80–100 m²): Brisbane metro $280,000–$450,000 depending on finish level and whether it includes a second storey
Differences in labour availability, freight distances for materials, and local council approval levies commonly cause regional cost variations for similar designs. A tradie shortage in a booming corridor pushes day rates up regardless of postcode, while a regional supplier further from a major depot passes on delivery costs that a Brisbane job never sees.
Second storey work amplifies all of this. Because you’re adding 30 to 50% more per m² for structural reasons, a regional labour discount on a ground floor job can shrink or disappear entirely once you’re paying tradies for scaffold access, temporary roof works, and engineering sign-off on load paths.
What drives your extension cost up (and how to catch it early)
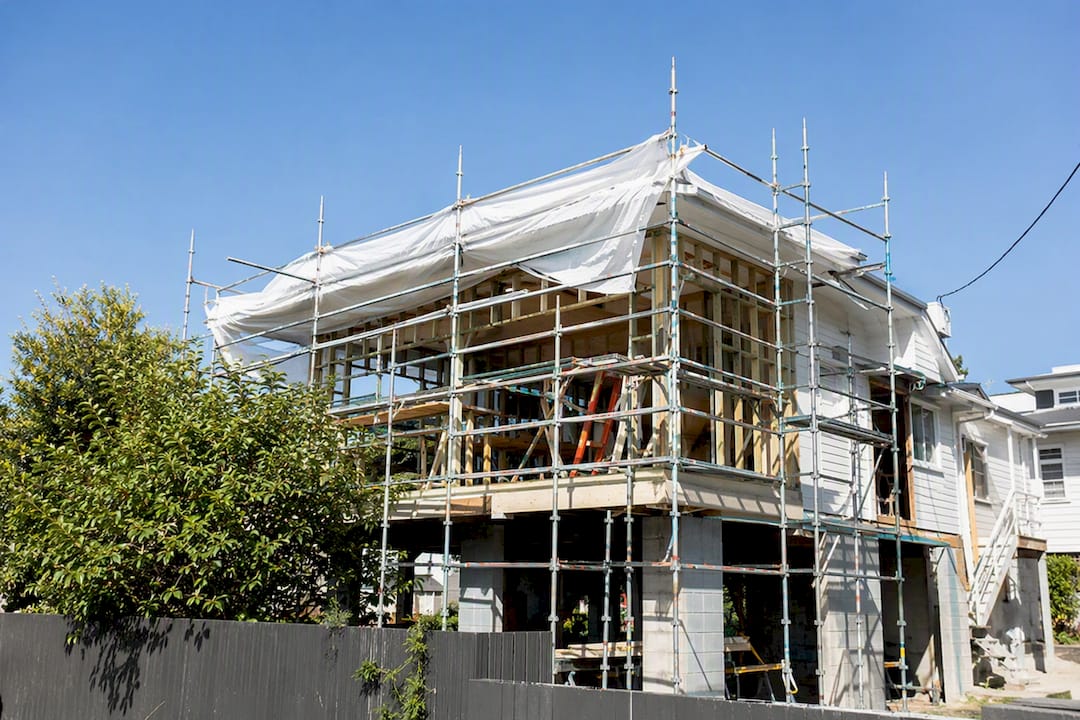
Every extension quote has a base number and a set of variables that can blow that number apart. Site access is the first: a tight block where materials have to be carried in by hand, or a crane is needed to get over the roofline, adds labour hours before a single wall goes up.
Soil conditions matter more than most homeowners expect. Reactive clay, common in parts of Melbourne and Adelaide, and cyclone-rated engineering requirements across northern Queensland and the Northern Territory both carry predictable engineering premiums that a generic quote won’t flag until the soil test comes back. Heritage overlays add another layer, since councils in older suburbs often require materials and finishes that match the existing streetscape, which limits your supplier options and usually costs more.
Wet areas (new bathrooms or a second kitchen) run well above the base per-m² rate because of waterproofing, tiling, and plumbing rough-in work. Structural changes, like removing a load-bearing wall to open up a floor plan, need engineering assessment before a builder can even price the job properly.
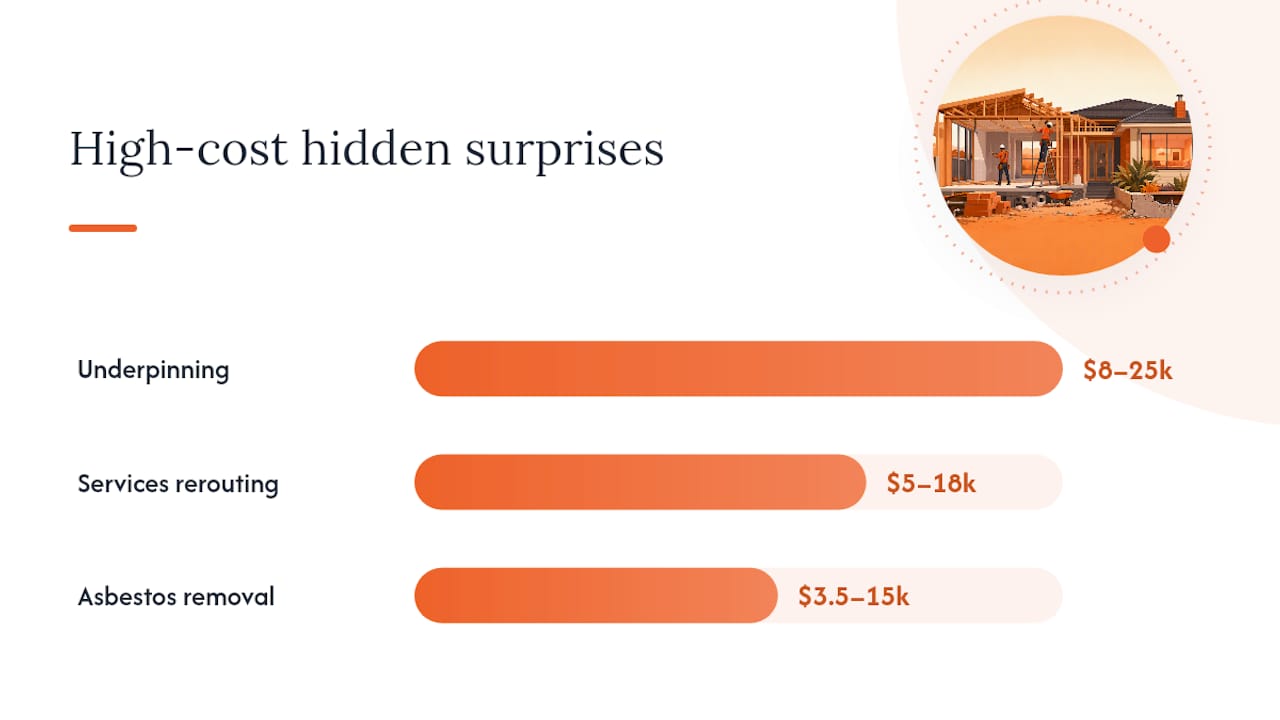
The costliest surprises tend to be those hiding underground or behind old wall sheeting:
Underpinning or foundation reinforcement: $8,000–$25,000
Services rerouting (power, water, sewer lines in the way): $5,000–$18,000
Asbestos removal in homes built before the mid 1980s: $3,500–$15,000
Pro Tip: A soil test, a structural engineer’s assessment, and, if there are established trees nearby, an arborist report cost a fraction of what they can save you. These reports typically run a few hundred to low thousands of dollars each, but they turn a guess into a fixed number before the builder locks in a price.
Building professionals commonly recommend 10 to 15% contingency for general renovations, but extensions specifically warrant sitting at the higher end, closer to 15 to 20%, because you’re building against and into an existing structure with unknowns you can’t fully see until walls come down.
Soft costs and approvals: the budget line people forget
Construction is only part of the bill. Design fees, structural engineering, council application fees, and certifier costs are collectively known as soft costs, and they commonly add 10 to 20% to your total project spend.
Typical soft cost items include:
Design or drafting fees: vary by scope, from a few thousand dollars for concept drawings to more for full documentation
Structural engineering: required for most extensions, particularly anything involving a second storey or wall removal
Council development application (DA) fees: vary by council and project value
Complying development certificate (CDC) fees: generally faster and cheaper than a full DA where the project qualifies
Private certifier fees: for building approval and inspections
Energy compliance reports: NatHERS or BASIX assessments where required, which can shape your design choices around glazing and insulation
A CDC pathway, where your project meets set criteria, can be approved in weeks. A full DA, especially in a heritage overlay or a council with a backlog, can take several months. Factor that timeline into your build schedule, not just your budget, because holding costs and rent during a build add up if approvals blow out.
How to budget and compare builder quotes properly
Getting from a rough per-m² figure to a number you can actually trust takes a process, not a guess. Work through it in order:
Measure your planned floor area accurately, including any second storey component.
Choose a realistic finish level (standard or high-end) and price against the matching per-m² band.
Add 10 to 20% for soft costs (design, engineering, approvals, certifier).
Add a further 10 to 20% contingency, weighted higher if your site has known access, soil, or heritage issues.
Get at least two itemised, fixed-price quotes from licensed builders and compare them line by line, not just the bottom number.
When you sit down with a builder or draftsperson, ask them these questions directly:
What exactly is included in this price, and what’s excluded?
Which items are provisional sums, and what happens once the actual cost is known?
What allowances have you made for fixtures and finishes, and can they be converted to fixed prices?
What’s your realistic start date and completion timeframe?
Can I see your builder’s licence and current insurances?
How do you handle variations if something changes mid-build?
What’s the payment schedule, and does it align with construction milestones?
Who’s responsible for council inspections and certifier liaison?
What happens if the soil test or an unforeseen issue changes the price?
Can you provide references from a recently completed extension of similar scope?
Pro Tip: Ask builders to convert provisional sums into fixed prices once your site investigation is done. A quote full of “allow $X” line items looks cheap on paper but leaves you exposed once the real figure comes in.
What site consultations reveal that ballpark figures don’t
Sitting across the table from homeowners at the start of a project, three things come up again and again. First, people underestimate how much site access shapes the price. Second, they assume the internet’s per-m² figure already includes design and council costs. Third, they skip the soil and services check until it’s too late to budget for it properly.
A site visit early in the process catches access issues, site fall, and visible services before they become expensive surprises mid-build. Early concept drawings do similar work by locking in scope before a builder prices anything, which cuts down on the variations that blow out budgets later.
— Daniel
Turn your ballpark figure into a real number with Phoenixprojects
Phoenixprojects gives you what a generic per-m² calculator can’t: a local drafter walking your actual site, checking access, services, and site fall in person, then handing you a ballpark estimate you can genuinely plan around. That’s the gap between a national average and a number that fits your block.
The site consultation and ballpark estimate service gets you a professional read on your extension before you commit to detailed drawings, so you’re not paying for concept work on a project that turns out to be over budget. From there, the consultation and concept drawings package gives builders a scoped brief to quote against, which is exactly what tightens up those itemised quotes discussed earlier.
Phoenixprojects works across the Gold Coast, Brisbane, Tweed Heads, Logan, Ipswich, North Ipswich, and Redland Bay. If you’re ready to move past the national averages and get a figure specific to your site, book a consultation online and start with a clear, itemised picture of what your extension will actually cost.
Sources
Recommended
Comments