Building approvals Brisbane: what you need and how to get one
Start at Brisbane City Council’s Development.i database and the Council’s building search service. Most Brisbane houses fall under Class 1a of the National Construction Code, which means building approval is required before you build, extend, or make significant alterations. Check Development.i for existing records and overlays now, or contact a licensed building certifier for a quick assessment before you spend money on plans.
TL;DR:
Most Brisbane houses require building approval before construction or significant alterations, especially if overlays like heritage or flood zones are involved.
Pre-application checks on Development.i help identify overlays and existing approvals, but formal building searches from the Council are necessary for legal proof.
Engaging a certifier, draftsperson, and RPEQ engineer early can prevent delays, especially by ensuring technical documents like structural plans are certified on time.
Fees range from $101.65 for standard building searches to higher amounts for fast-tracking, with development application costs varying based on scope and overlays.
Overlays such as heritage, character, flood, or bushfire zones can shift projects from straightforward to full assessment, requiring early planning and proper design adjustments.
Table of Contents
How do I search for building approvals in Brisbane?
Development.i is your first stop for checking any property’s planning history. Search by address to see past and current development applications, zoning overlays, and mapped property boundaries. You can save searches and get notified when new applications appear on a property, which matters if you’re watching a neighbour’s project or tracking your own application’s progress.
Development.i is good for research, but it isn’t a certified legal record. If you need proof for conveyancing, insurance, or a bank, you need a formal building search from Brisbane City Council.
Council offers several search types, each returning different information:
Building records search — shows approved building work on file for the property.
Final certification search — confirms whether approved work was actually finished and certified.
Certificate of occupancy search — relevant mostly for commercial or multi-unit buildings.
Building property notices search — flags any outstanding orders or notices against the property.
Council’s building search fees sit at $101.65 for the standard 10 business day turnaround, or $208.80 if you need it fast-tracked in 3 business days. You can lodge these online through Council’s forms portal, and results are typically emailed once processed.
Do I need a building approval for my Brisbane project?
Every new house in Brisbane is classified as Class 1a under the National Construction Code, and Class 1a buildings require building approval before construction starts. That much is settled. What’s less obvious is whether your specific project also needs a full development application, and that comes down to Brisbane City Plan 2014 zoning and any overlays sitting over your property.
A significant share of Brisbane residential lots carry at least one City Plan overlay (heritage, character, flood, or bushfire) that can shift a straightforward renovation from accepted development into code assessable territory, based on the mix of overlay categories Council maintains across the local government area. A project that would sail through as exempt on a plain suburban block can trigger a full assessment once a flood overlay or a character housing overlay is involved.
Common triggers for approval in Brisbane include:
Building or extending a pool, including required safety fencing.
Significant excavation or retaining walls over a certain height.
Major additions or a second storey.
Any work touching a heritage-listed or character house.
Before finalising a design, check Development.i for your property’s overlays, and if anything looks borderline, ask Council for pre-application advice rather than guessing.
Preparing and lodging your application step by step
Getting this sequence right saves weeks. Brisbane City Council explicitly flags that incomplete applications get delayed, so front-loading the checks matters more than rushing to lodge.
Check Development.i first. Confirm zoning, overlays, and any existing approvals on the title before you commission a single drawing.
Engage your design team early. Bring in a draftsperson or architect, and where structural work is involved, a Registered Professional Engineer of Queensland (RPEQ) to certify engineering plans.
Loop in a building certifier from the start. A certifier can flag compliance issues while the design is still flexible, not after it’s locked in.
Assemble your documents. This usually means site plans, elevations, a bushfire attack level (BAL) report if relevant, RPEQ certification for structural elements, and completed application forms such as DA Form 2 for building work.
Lodge online or in person through Council’s application portal, pay the relevant fee, and keep a copy of everything submitted.
Respond fast to information requests. Council’s process runs on the assumption you’ll supply missing detail quickly, not that your application gets rejected outright.
Pro Tip: Get your RPEQ engineer and building certifier talking to each other before drawings are finalised. A five-minute phone call at concept stage often prevents a two-week delay at lodgement.
Technical documents, certifiers and the mistakes that slow approvals
Every Brisbane application rests on a stack of technical paperwork, and who signs off on each document matters as much as the document itself. Structural and drainage engineering plans need certification from an RPEQ. Specific compliance items, like erosion control or stormwater management plans, often need input from a certified practitioner or a QBCC-licensed contractor depending on the scope.
Common documents you’ll be asked for:
Site and floor plans with elevations
Structural engineering plans, RPEQ-certified
BAL assessment for bushfire-prone areas
Stormwater and drainage plans where excavation is involved
Missing an RPEQ seal on engineering plans is one of the fastest ways to trigger an information request from Council. It’s a simple compliance gap, but it can add real weeks to a straightforward renovation.
Phoenix Projects sees the same pattern repeatedly on Brisbane renovation projects: poor plan quality, unchecked overlays, or an engineer brought in too late. Coordinating your certifier, draftsperson, and engineer during the concept stage, rather than after drawings are locked, is the single biggest lever for a smooth approval.
What do fees and timelines actually look like?
Budget for two separate cost buckets: Council fees and consultant fees. Council’s building search fees are fixed and published, but development application fees vary depending on your project’s scope and can include infrastructure charges on top of the base assessment fee.
Standard building search: $101.65, 10 business day turnaround.
Fast-track building search: $208.80, 3 business day turnaround.
DA and operational works fees: vary by project scope, plus possible infrastructure charges.
For specific assessments, Council typically issues a fee quote within a few business days of receiving your request, rather than making you wait weeks just to find out what something costs.
On the consultant side, budget for a draftsperson or architect, a building certifier, and an RPEQ engineer if structural work is involved. Keep a contingency for compliance items that surface mid-process. It’s rarely the big-ticket items that blow a budget. It’s the unexpected engineering report or overlay check nobody priced in at the start.
What happens after approval: inspections and ongoing obligations
Approval isn’t the finish line. Most projects go through staged inspections during construction, followed by final certification once the builder signs off. For some building types, that final step includes a certificate of occupancy before the space can legally be used.
Council can also attach compliance conditions to your approval, covering things like erosion control, vegetation management, or operational works. If your project involves filling, excavation, or stormwater changes, you may need a separate compliance assessment lodged before or during construction.
Keep every inspection certificate and the final certification on file.
Retain your approval documents for future property sales. Buyers and their solicitors will ask.
If Council rejects a compliance item, you generally have the right to request a review or provide additional technical detail before resubmitting.
Private certifiers vs Council certifiers in Brisbane
Brisbane property owners have a choice most people don’t realise exists: you can engage a private, licensed building certifier or use Brisbane City Council’s own certification service for your building approval. Both are legally equivalent in terms of what they can approve, but the practical experience differs.
Private certifiers dominate the Brisbane residential market largely because of speed and accessibility. A private certifier is usually easier to get on the phone, can visit your site faster, and often works directly with your draftsperson throughout design rather than only appearing once plans are submitted. Many Brisbane homeowners engage their certifier at the same time as their draftsperson, specifically so compliance issues get caught before drawings are finalised rather than after.
Council’s certification service handles building approvals too, and for some projects, particularly those tangled up with planning or development application requirements running in parallel, keeping certification in-house with Council can simplify communication. If your project needs a development application alongside building approval, having Council manage both processes under one file sometimes reduces the back and forth between separate certifiers and planning officers.
For a standard house renovation or extension without major planning complications, most Brisbane homeowners find a private certifier faster and more responsive. For anything sitting inside a heritage overlay, flood zone, or requiring a full DA alongside building work, it’s worth asking Council directly whether keeping assessment in-house makes more sense for your specific site.
How do I engage a building certifier or consultant in Brisbane?
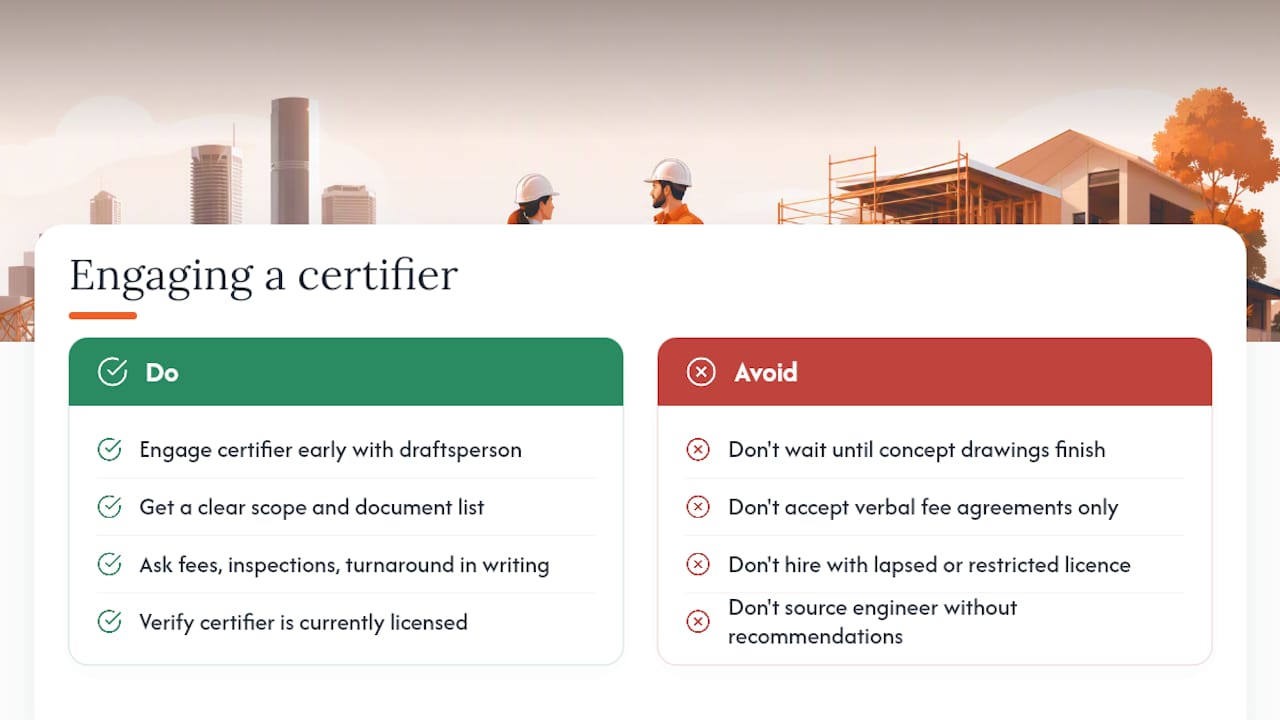
Bring your certifier in at the same time you engage your draftsperson, not after concept drawings are finished. That single decision affects timeline more than almost anything else in the process.
Start by getting a clear scope from your certifier: what documents they need, what their fee covers, and what their expected turnaround looks like for your project type. Certifiers vary in how they charge. Some quote a flat fee for straightforward Class 1a work, others price based on the number of inspections and complexity of the compliance items involved. Ask upfront, and get it in writing.
Check that any certifier you engage is currently licensed, since certification is a regulated activity in Queensland and lapsed or restricted licences do happen. Ask how many Brisbane City Council applications they’ve handled recently. Local experience with Brisbane-specific overlays and City Plan quirks is worth more than a generic qualification.
If your project involves structural work, excavation, or drainage changes, you’ll also need an RPEQ engineer, and it’s worth asking your certifier or draftsperson for a recommendation rather than sourcing one independently. Coordination between these three roles, certifier, engineer, and draftsperson, is where delays either get avoided or created. A consultant who’s used to working alongside the other two, rather than reviewing their output cold, tends to catch problems earlier.
For renovation and extension projects specifically, engaging a draftsperson who already works closely with certifiers and structural engineers on a regular basis means fewer handoff gaps. That coordination is exactly what a site consultation at the start of a project is designed to establish.
How do Brisbane’s planning schemes and overlays change your approval?
Brisbane City Plan 2014 is the document that decides whether your project sails through as accepted development or gets pulled into a full code assessable process, and overlays are where most surprises live. A block with no overlays and straightforward zoning can often proceed with just a building approval. Add a heritage overlay, a character housing overlay, a flood overlay, or a bushfire overlay, and the same renovation can suddenly need a development application on top of building approval.
Checking a property’s overlays on Development.i before finalising any design is the cheapest insurance available to Brisbane homeowners. Drafting a full concept design around a floor plan that later turns out to breach a character overlay setback means paying for redesign work that proper upfront checking would have avoided entirely.
Character and heritage overlays in particular affect a large share of Brisbane’s older suburbs, places like Paddington, New Farm, and West End, where timber and tin housing character controls can restrict everything from roofline changes to material choices on an extension. Flood overlays cluster around the Brisbane River and its tributary creeks, and they can require raised floor levels or specific engineering certification for anything built below a defined flood level.
None of this means a project in an overlay area can’t proceed. It means the pathway is different, usually slower, and needs a design that accounts for the overlay from day one rather than treating it as a lodgement afterthought.
A local drafter’s perspective on getting approvals right
Most delays we see start the same way: a beautiful concept drawn up before anyone checked the overlay or spoke to a certifier. Phoenix Projects builds that coordination into the site consultation stage itself, so clients leave with concept drawings, a clear brief, and a ballpark estimate that’s already been sanity-checked against what Council will actually approve.
— Daniel
Ready to get your Brisbane project moving?
Checking Development.i and understanding your overlay obligations gets you halfway there. The other half is having a draftsperson who builds compliance into the design from day one rather than fixing it after Council pushes back. Phoenix Projects’ consultation and concept drawings service is built around exactly that: a site visit, a proper brief, concept drawings that account for your property’s zoning and overlays, and a construction estimate from local builders before you commit to a full design. If you’re ready to stop guessing and start with a plan that’s actually built for approval, book a consultation and get moving on your renovation or extension the right way.
Sources
Recommended
Comments